2033 Poplar Ridge Drive, Monroe, NC 28110
- $525,000
- 3
- BD
- 3
- BA
- 2,110
- SqFt





Listing courtesy of Cross Keys LLC. nicki@dembekrealty.com
Sold listing courtesy of NorthGroup Real Estate LLC
- Sold Price
- $525,000
- List Price
- $525,000
- MLS#
- 4358486
- Status
- CLOSED
- Days on Market
- 57
- Property Type
- Residential
- Year Built
- 2018
- Closing Date
- May 29, 2026
- Bedrooms
- 3
- Bathrooms
- 3
- Full Baths
- 2
- Half Baths
- 1
- Lot Size
- 39,639
- Lot Size Area
- 0.91
- Living Area
- 2,110
- Sq Ft Total
- 2110
- County
- Union
- Subdivision
- Ellington Downs
- Special Conditions
- None
Property Description
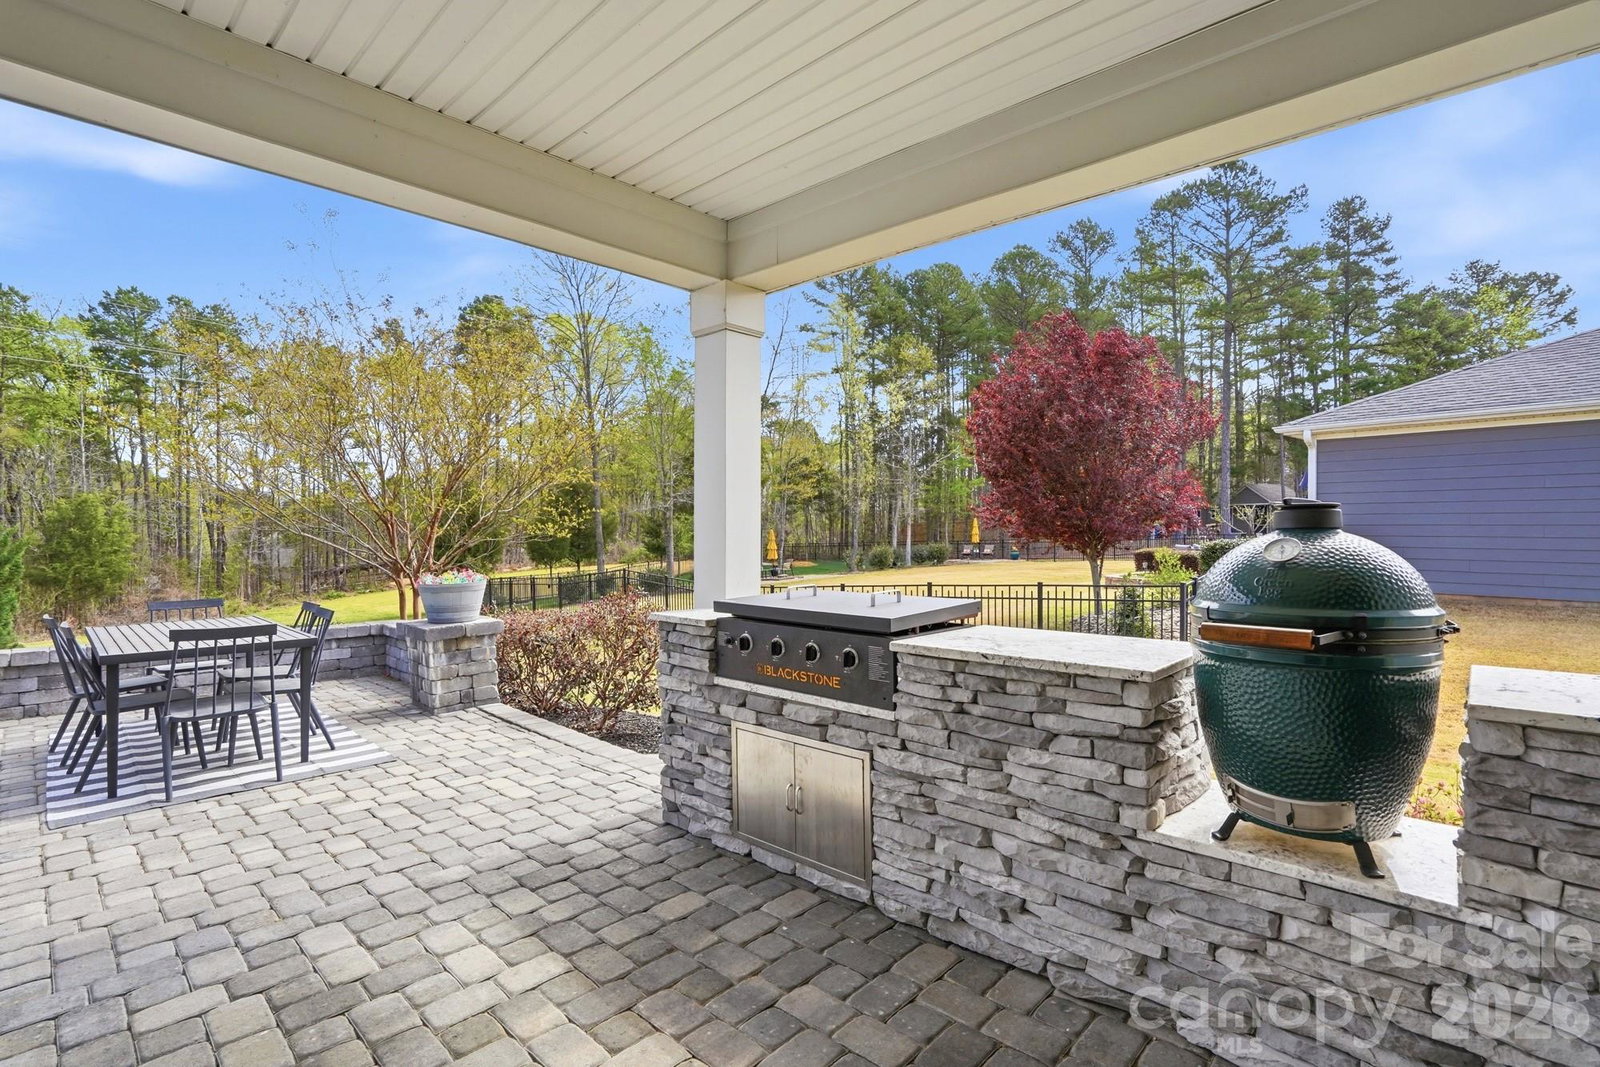
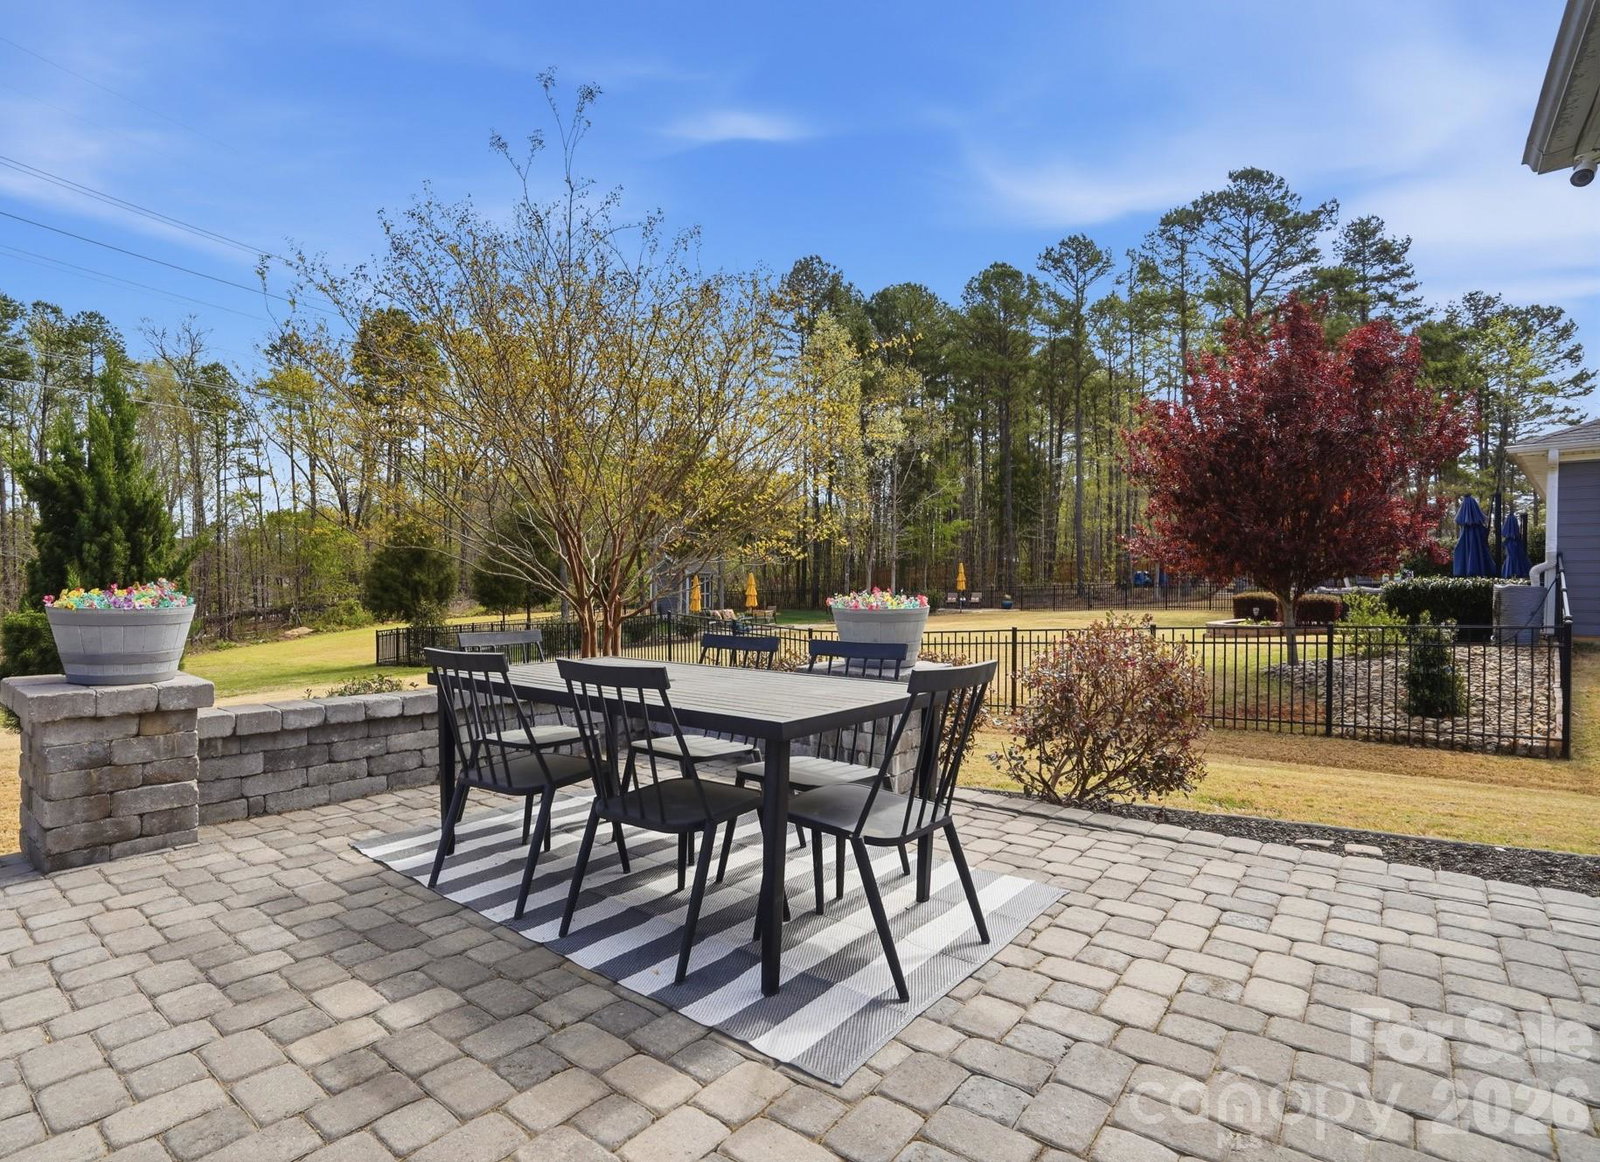
Wow—this rare, stunning home sits on nearly an acre in a highly sought-after community and is loaded with upgrades throughout. From the moment you arrive, you’ll notice the beautiful flooring, elegant crown molding, and the meticulously designed backyard that truly sets this property apart. This home shows like a model! Step inside to an open, airy floor plan centered around a chef’s dream kitchen. The oversized island with breakfast bar and pendant lighting anchors the space, complemented by quartz countertops, a farmhouse sink, stainless steel appliances, a 5-burner gas cooktop, wall oven and microwave, recessed lighting, tiled backsplash, and a spacious corner pantry. The inviting living room is filled with natural light and features a custom fireplace, creating the perfect place to gather. Just off the main living area, the large dining room offers beautiful views of the backyard oasis. The elegant primary suite is privately located at the rear of the home and features a tray ceiling and stylish accent wall. The luxurious en-suite bathroom boasts a large custom-tiled shower, dual vanities, and an expansive custom closet. A split-bedroom floor plan provides privacy, with 2 additional generously sized bedrooms and a full bathroom plus a Bonus room/could be 4th Bedroom (just need to add doors & Frame for the closet) and a half bathroom. The oversized laundry room includes custom built-in shelving, along with an additional large storage closet with custom shelves. The attached two-car garage is equipped with a hardwired EV charging station and additional storage space. The Home has all the updated Modern technology plus has Ripple Fiber - see notes on all the technology included. Step outside and unwind in the breathtaking backyard oasis. A custom paver patio wraps around the home, beginning with a covered patio featuring a built-in grill and outdoor kitchen. The expansive open patio offers ample space for entertaining or relaxing, all while enjoying serene views of a large grassy area backing to trees. Community amenities include a pool and park, and the home is ideally located near shopping, dining, and more. This exceptional property combines luxury, comfort, and outdoor living—don’t miss your opportunity to call it home!
Additional Information
- Hoa Fee
- $240
- Hoa Fee Paid
- Quarterly
- Community Features
- Outdoor Pool, Playground, Sidewalks
- Fireplace
- Yes
- Interior Features
- Breakfast Bar, Built-in Features, Drop Zone, Kitchen Island, Open Floorplan, Pantry, Walk-In Closet(s), Walk-In Pantry
- Floor Coverings
- Carpet, Tile, Vinyl
- Equipment
- Dishwasher, Disposal, Exhaust Hood, Gas Cooktop, Microwave, Plumbed For Ice Maker, Wall Oven
- Foundation
- Slab
- Main Level Rooms
- Primary Bedroom, Bedroom(s), Bedroom(s), Bed/Bonus, Bathroom-Full, Bathroom-Full, Kitchen, Dining Area, Living Room, Bathroom-Half, Laundry
- Laundry Location
- Laundry Room, Main Level
- Heating
- Central, Forced Air
- Water
- City
- Sewer
- Public Sewer
- Exterior Features
- Gas Grill, Outdoor Kitchen, Other - See Remarks
- Exterior Construction
- Hardboard Siding, Stone Veneer
- Roof
- Architectural Shingle
- Parking
- Driveway, Electric Vehicle Charging Station(s), Attached Garage, Garage Door Opener, Garage Faces Front
- Driveway
- Concrete, Paved
- Lot Description
- Cleared, Wooded, Views
- Elementary School
- Wesley Chapel
- Middle School
- Weddington
- High School
- Weddington
- Zoning
- AG9
Mortgage Calculator
“ Based on information submitted to the MLS GRID as of . All data is obtained from various sources and may not have been verified by broker or MLS GRID. Supplied Open House Information is subject to change without notice. All information should be independently reviewed and verified for accuracy. Some IDX listings have been excluded from this website. Properties may or may not be listed by the office/agent presenting the information © 2026 Canopy MLS as distributed by MLS GRID”

Last Updated: