4105 Parkwood School Road, Monroe, NC 28112
- $799,900
- 4
- BD
- 4
- BA
- 3,225
- SqFt




Listing courtesy of EXP Realty LLC Ballantyne. 704-607-6996
- List Price
- $799,900
- MLS#
- 4402329
- Status
- ACTIVE
- Days on Market
- 62
- Property Type
- Residential
- Year Built
- 2025
- Bedrooms
- 4
- Bathrooms
- 4
- Full Baths
- 3
- Half Baths
- 1
- Lot Size
- 89,733
- Lot Size Area
- 2.06
- Living Area
- 3,225
- Sq Ft Total
- 3225
- County
- Union
- Subdivision
- none
- Special Conditions
- None
Property Description
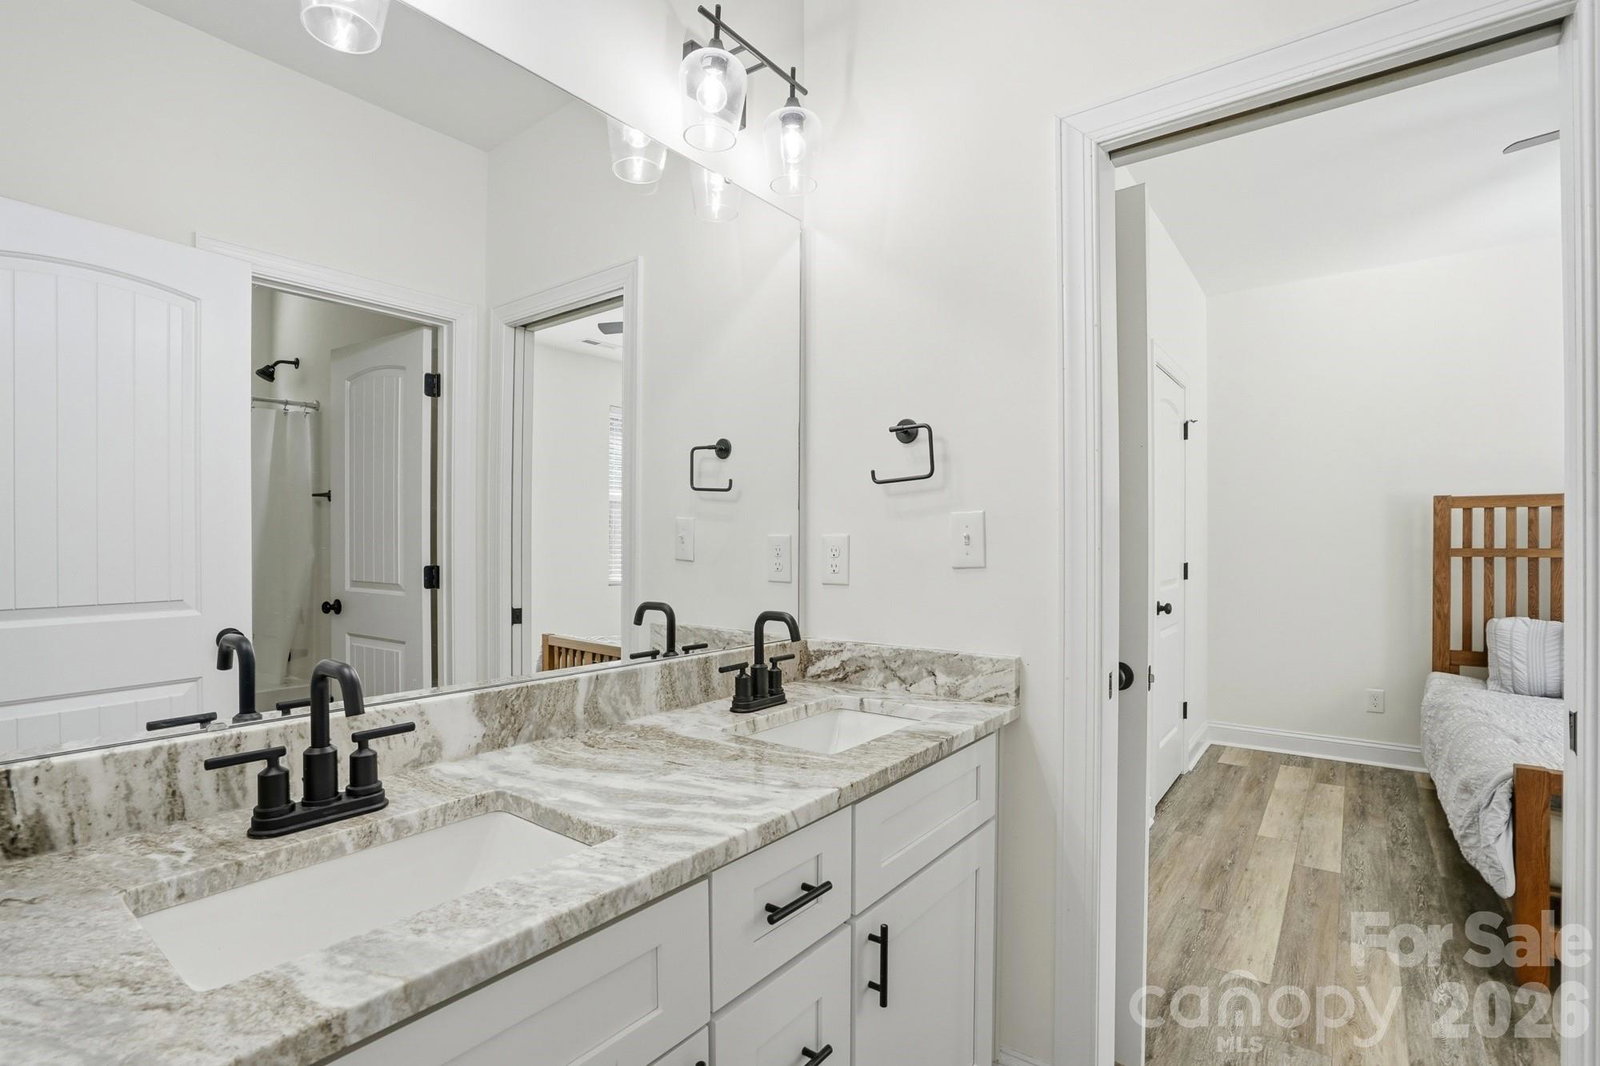
OVER 2 ACRES + $45,000+ IN OUTDOOR UPGRADES + MOVE-IN READY CUSTOM FARMHOUSE! If you’ve been waiting for more space, more privacy, and a home where the expensive work is already done, this one deserves your attention. Set on more than 2 acres, this custom farmhouse-style home gives you room to spread out without giving up comfort or style. The main level features LVP flooring throughout and an open layout built for everyday life. The chef’s kitchen includes a massive island, gas range, vent hood, tile backsplash, new refrigerator, and plenty of storage. It opens directly to the oversized family room with a gas fireplace. MAIN-LEVEL PRIMARY SUITE with a spacious bedroom, soaking tub, large tiled shower, and oversized walk-in closet. Upstairs, you’ll find three additional bedrooms, including one with a private bath and two connected by a Jack-and-Jill bath, plus a large bonus room and more than 150 square feet of walk-in storage. The upgrades go beyond cosmetic. Most of the home has commercial-grade wiring, the interior has been freshly painted, new blinds are installed throughout, and the well system includes UV light and arsenic filtration on a fully transferable service plan. Outside, MORE THAN $45,000 IN IMPROVEMENTS are already in place, including a newly screened back porch with fans, a fire pit gathering area with two porch swings, white vinyl privacy fencing, and mature Arborvitae for added privacy. Move in, spread out, and enjoy it from day one.
Additional Information
- Fireplace
- Yes
- Interior Features
- Attic Finished, Attic Walk In, Garden Tub, Kitchen Island, Open Floorplan, Pantry, Walk-In Closet(s)
- Floor Coverings
- Laminate
- Equipment
- Dishwasher, Disposal, Dryer, Exhaust Hood, Filtration System, Gas Cooktop, Ice Maker, Microwave, Plumbed For Ice Maker, Refrigerator with Ice Maker, Self Cleaning Oven, Washer, Washer/Dryer
- Foundation
- Slab
- Main Level Rooms
- Primary Bedroom, Bathroom-Full, Bathroom-Half, Kitchen, Dining Room, Breakfast, Family Room, Laundry
- Laundry Location
- Inside, Laundry Room, Main Level
- Heating
- Natural Gas
- Water
- Well
- Sewer
- Septic Installed
- Exterior Features
- Fire Pit
- Exterior Construction
- Hardboard Siding
- Parking
- Driveway, Attached Garage, Garage Faces Side
- Driveway
- Concrete, Gravel, Paved
- Lot Description
- Cleared, Open Lot, Private
- Elementary School
- Western Union
- Middle School
- Parkwood
- High School
- Parkwood
Mortgage Calculator
“ Based on information submitted to the MLS GRID as of . All data is obtained from various sources and may not have been verified by broker or MLS GRID. Supplied Open House Information is subject to change without notice. All information should be independently reviewed and verified for accuracy. Some IDX listings have been excluded from this website. Properties may or may not be listed by the office/agent presenting the information © 2026 Canopy MLS as distributed by MLS GRID”

Last Updated: