8612 Nc 742 N Highway, Polkton, NC 28135
- $725,000
- 3
- BD
- 3
- BA
- 2,969
- SqFt




Listing courtesy of Real Broker, LLC. kellisellsnc@gmail.com
- List Price
- $725,000
- MLS#
- 4407916
- Status
- ACTIVE
- Days on Market
- 1
- Property Type
- Residential
- Architectural Style
- Farmhouse
- Year Built
- 2023
- Bedrooms
- 3
- Bathrooms
- 3
- Full Baths
- 3
- Lot Size
- 551,034
- Lot Size Area
- 12.65
- Living Area
- 2,969
- Sq Ft Total
- 2969
- County
- Anson
- Subdivision
- No Neighborhood
- Special Conditions
- None
- Dom
- Yes
- Waterfront Features
- None
Property Description
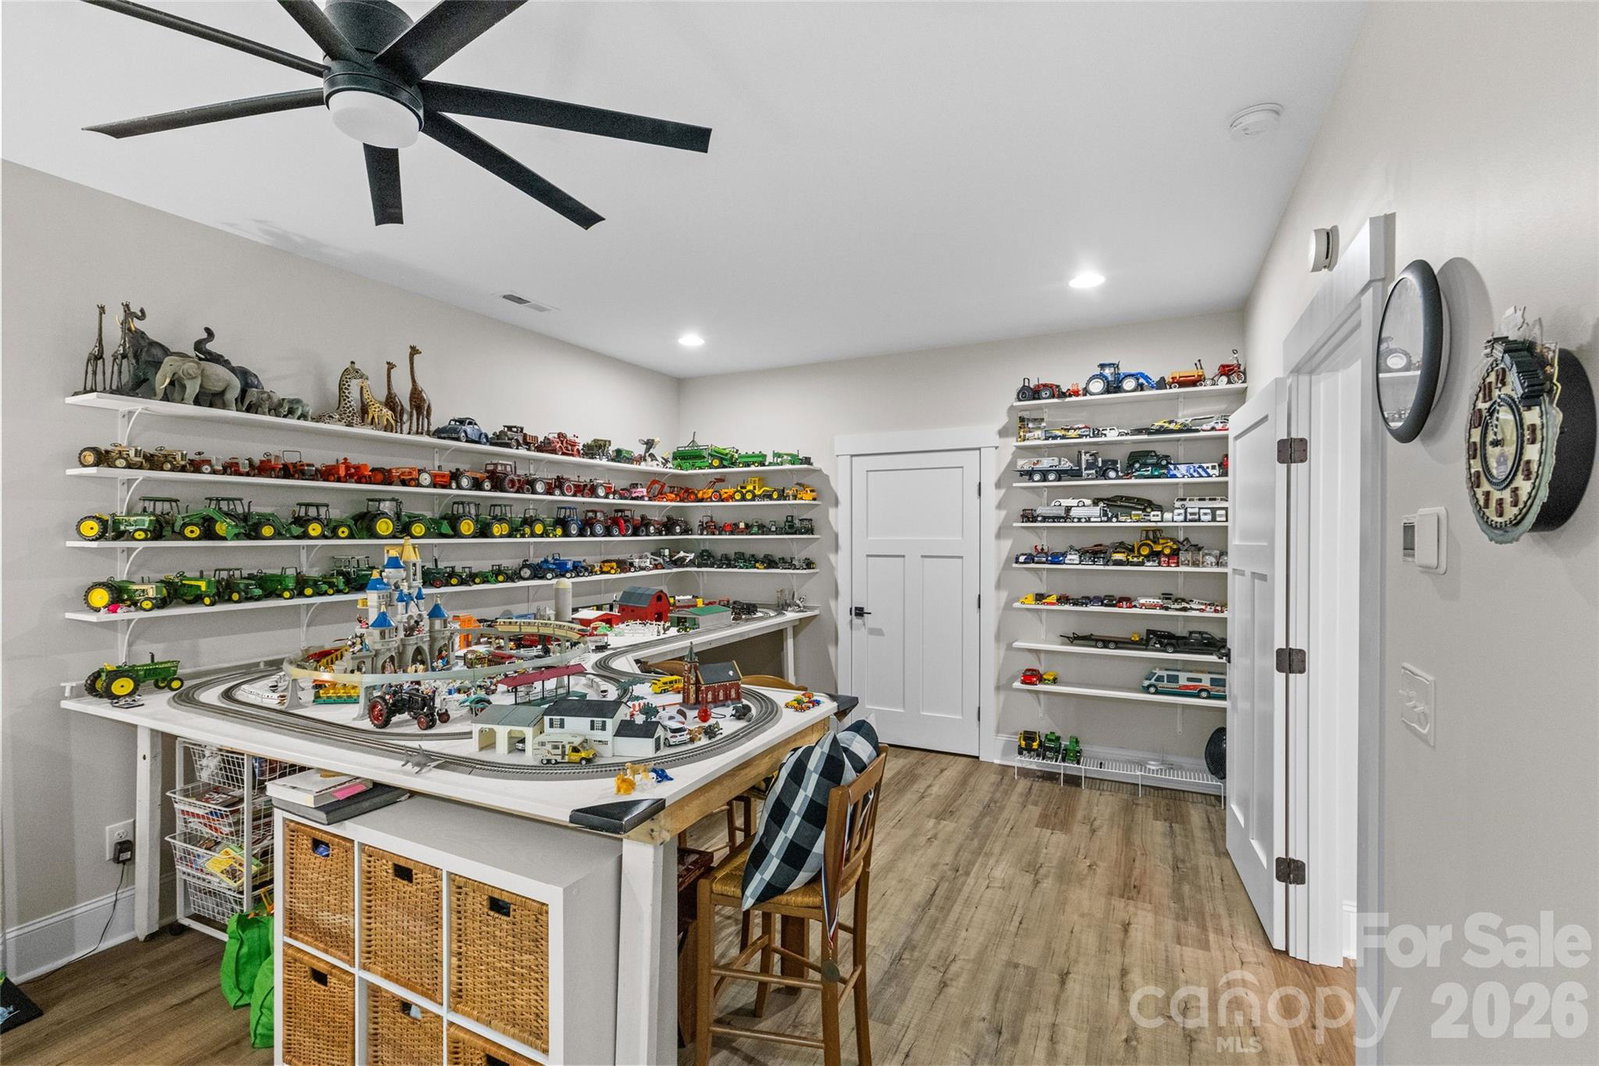
Live the dream in this stunning, nearly-new, fully custom modern farmhouse on 12+ private acres with a flowing creek and hardwood backdrop. Designed for those craving space, serenity, and style—this home truly has it all. Inside, soaring ceilings and an open floor plan set the stage for effortless living, with a chef’s kitchen, oversized island, gas range, and dream pantry. Retreat to the vaulted primary suite with a spa-like bath and a custom closet. A second main-level suite offers luxury for guests or multigenerational living. Upstairs, you will find another suite perfect for guests. Unwind on the massive screened-in porch with hot tub, grill on the covered patio, or gather around the fire pit under the stars. With a 20x35 workshop, Generac generator, and reverse osmosis water filtration system, every detail was made for comfort, convenience, and connection to the land. Hunt, fish, explore, or just breathe deep—this is the lifestyle you’ve been waiting for! A truly RARE opportunity!
Additional Information
- Fireplace
- Yes
- Interior Features
- Attic Walk In, Breakfast Bar, Built-in Features, Garden Tub, Kitchen Island, Open Floorplan, Split Bedroom, Storage, Walk-In Closet(s), Walk-In Pantry, Other - See Remarks
- Floor Coverings
- Tile, Vinyl
- Equipment
- Dishwasher, Disposal, Dryer, Electric Oven, Exhaust Hood, Filtration System, Freezer, Gas Range, Ice Maker, Refrigerator with Ice Maker, Tankless Water Heater, Washer/Dryer
- Foundation
- Slab
- Main Level Rooms
- Living Room, Kitchen, Dining Area, Laundry, Primary Bedroom, Bathroom-Full, 2nd Primary
- Laundry Location
- Electric Dryer Hookup, Laundry Room, Main Level, Washer Hookup
- Heating
- Electric, Heat Pump, Wood Stove
- Water
- County Water
- Sewer
- Septic Installed
- Exterior Features
- Fire Pit, Hot Tub
- Exterior Construction
- Vinyl
- Roof
- Architectural Shingle, Wood Trusses
- Parking
- Driveway, Attached Garage, Garage Door Opener, Garage Faces Side
- Driveway
- Asphalt, Paved
- Lot Description
- Cleared, Creek Front, Flood Plain/Bottom Land, Sloped, Creek/Stream, Wooded
- Elementary School
- Unspecified
- Middle School
- Unspecified
- High School
- Unspecified
Mortgage Calculator
“ Based on information submitted to the MLS GRID as of . All data is obtained from various sources and may not have been verified by broker or MLS GRID. Supplied Open House Information is subject to change without notice. All information should be independently reviewed and verified for accuracy. Some IDX listings have been excluded from this website. Properties may or may not be listed by the office/agent presenting the information © 2026 Canopy MLS as distributed by MLS GRID”

Last Updated: